
What OSHA Actually Requires From Commercial Facility Operations—And What Most Buildings Miss

Most commercial property owners and facility managers are familiar with OSHA in the way that most people are familiar with tax law—they know it exists, they know it applies to them, and they know that violating it comes with consequences. Beyond that, the details get murky.
That murkiness is expensive.
OSHA—the Occupational Safety and Health Administration—sets and enforces the federal standards that govern workplace safety across virtually every commercial environment in the United States. Its requirements are not suggestions. They are legally binding obligations that apply to any business with employees, and the buildings those employees occupy are subject to the same scrutiny as the work practices that happen inside them.
For commercial facility operations specifically, OSHA's requirements touch nearly every aspect of how a building is maintained, cleaned, organized, and managed. Most commercial buildings are not fully compliant. Not because their owners and managers are careless, but because OSHA's facility-related requirements are scattered across multiple standards, not always intuitive, and rarely explained in plain language to the people responsible for meeting them.
This post changes that. Here is what OSHA actually requires from commercial facility operations—and the specific areas where most buildings fall short.
Why OSHA Applies to Your Building, Not Just Your Work Practices
There is a common misconception that OSHA compliance is primarily about how work is performed—the personal protective equipment workers wear, the procedures they follow, and the training they receive. All of that is true. But OSHA's General Duty Clause—the foundational provision of the Occupational Safety and Health Act—requires employers to provide a workplace that is free from recognized hazards that are causing or likely to cause death or serious physical harm.
That obligation extends to the physical environment of the building itself.
A slippery floor, an unmarked electrical panel, a blocked emergency exit, a malfunctioning ventilation system, inadequate lighting in a stairwell, and improper chemical storage in a janitorial closet—these are not incidental facility management failures. They are potential OSHA violations, and in the event of an employee injury, they expose the building owner and the employer to citations, fines, and civil liability.
OSHA conducts inspections in response to employee complaints, following workplace accidents, and through programmed inspections targeting high-hazard industries and facilities. When an OSHA inspector walks a commercial building, they are looking at the physical environment with the same level of scrutiny that an insurance inspector or a building code official would apply—and they have the authority to issue citations on the spot.
Understanding what they are looking for is the first step toward ensuring your building meets the standard.
The Core OSHA Standards That Apply to Commercial Facility Operations
1. Emergency Egress and Exit Routes — 29 CFR 1910.36 and 1910.37
Exit route requirements are among the most frequently cited OSHA standards in commercial buildings—and among the most commonly violated. The standard is specific, non-negotiable, and enforced with particular consistency because the consequences of non-compliance in an emergency are catastrophic.
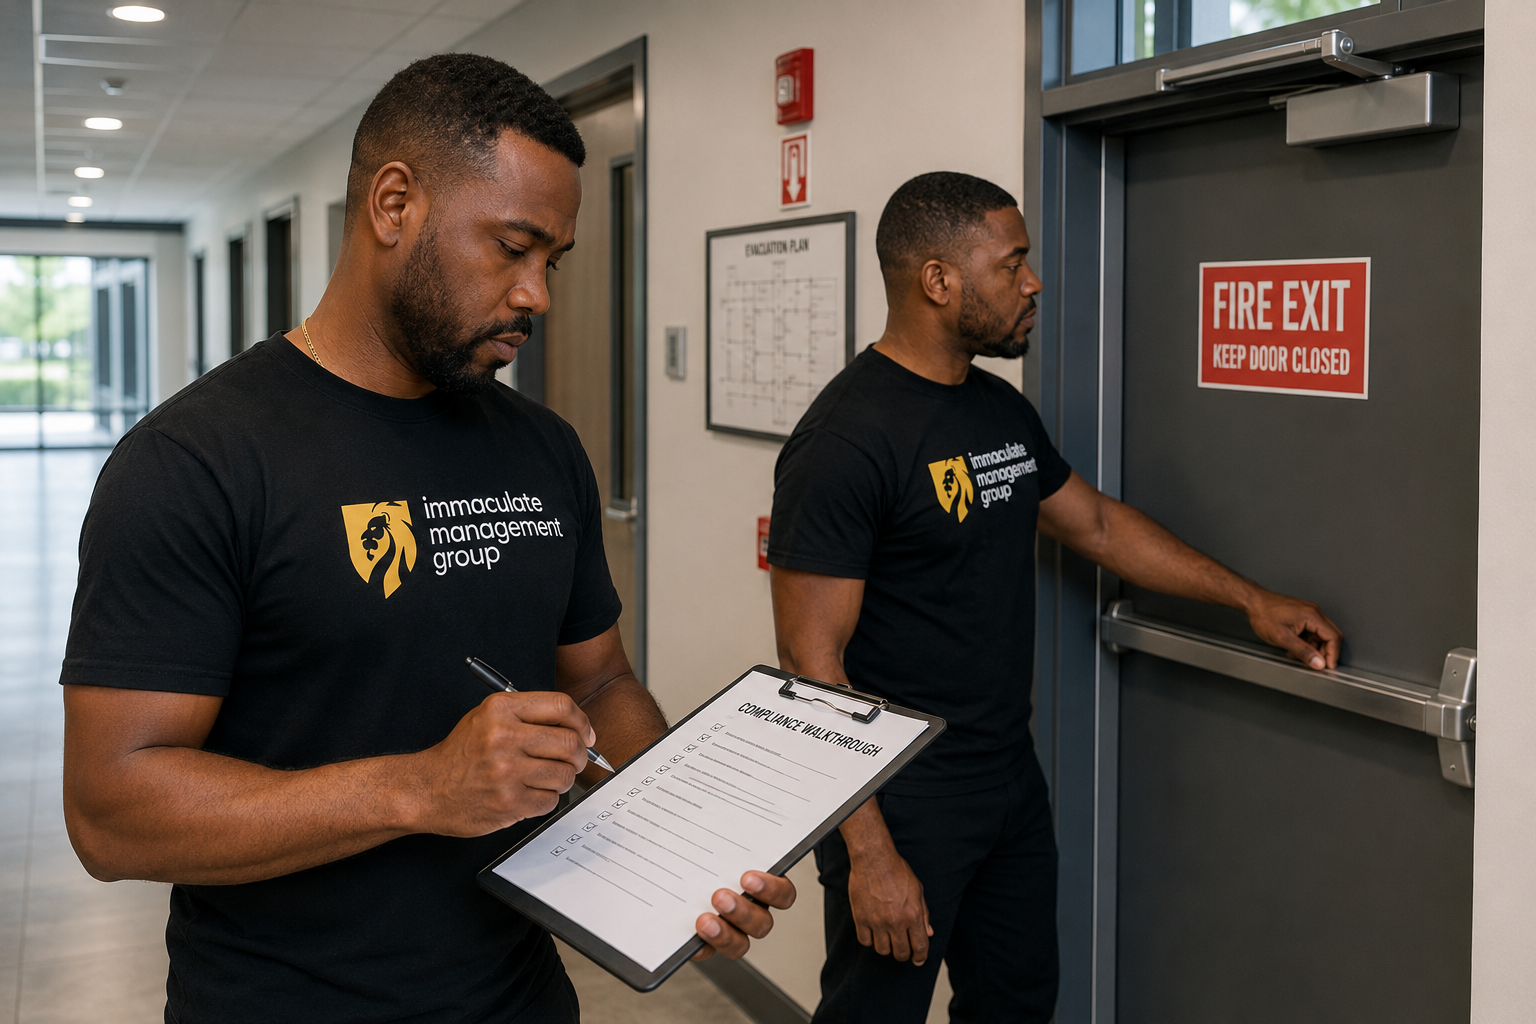
OSHA requires that every commercial building maintain exit routes that are permanent, adequately sized, and kept free of obstructions at all times. Exit doors must open from the inside without a key, special knowledge, or special effort. Exit routes must be clearly marked with illuminated exit signs that remain visible during a power failure. The path of travel to every exit must be unobstructed—meaning no stored materials, equipment, furniture, or debris in corridors, stairwells, or doorways along the egress path.
What most buildings miss: temporary storage. A delivery of supplies stacked in a corridor "just for the weekend." Furniture placed near a stairwell door during a renovation. A propped-open fire door that compromises the integrity of the exit route. These are not unusual situations—they are the specific scenarios that generate OSHA egress citations in commercial buildings every year. OSHA's standard does not allow for temporary exceptions. An obstructed exit route is a violation regardless of how long the obstruction has been there.
What compliant facility management looks like: Exit routes are inspected as part of every routine facility walkthrough. Any obstruction is addressed immediately, not scheduled for later. Exit signage and emergency lighting are tested monthly and documented. Fire doors are never propped open.
2. Hazard Communication and Chemical Safety — 29 CFR 1910.1200
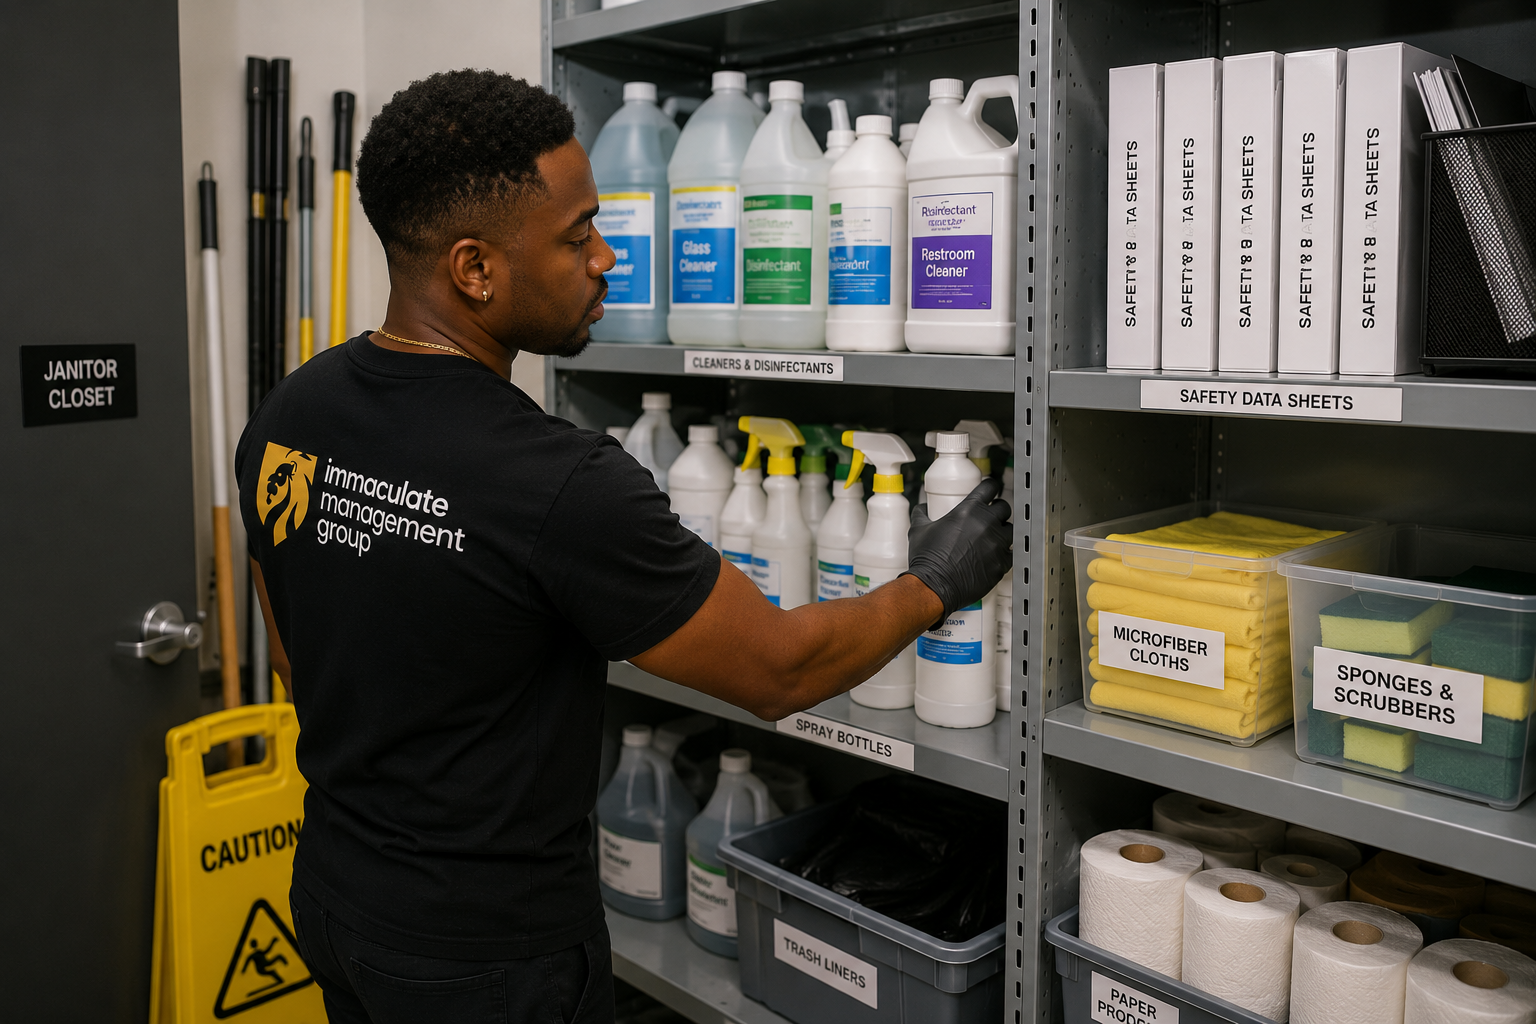
Every commercial building that stores and uses cleaning chemicals, solvents, pesticides, or maintenance products is subject to OSHA's Hazard Communication Standard—commonly referred to as HazCom or the Right-to-Know standard. This is one of the most broadly applicable OSHA standards in commercial facility operations and one of the most frequently cited.
The standard requires that all hazardous chemicals used in the workplace be properly labeled with the manufacturer's original labeling intact. It requires that Safety Data Sheets—the standardized documents that describe a chemical's hazards, safe handling requirements, and emergency response procedures—be maintained and accessible to employees for every hazardous chemical used on the premises. It requires that employees who work with or around hazardous chemicals receive documented training on those chemicals and the hazards they present.
What most buildings miss: secondary containers. When cleaning staff transfers chemicals from original manufacturer containers into spray bottles or other secondary containers for daily use, those secondary containers must be labeled with the identity of the chemical and its hazard warnings. Unlabeled spray bottles containing cleaning chemicals are among the most common HazCom citations OSHA issues in commercial buildings. The other common gap is outdated or missing Safety Data Sheets—particularly for products that have been in use for years and were never formally added to the facility's chemical inventory.
What compliant facility management looks like: a current chemical inventory is maintained and reviewed whenever new products are introduced. Safety Data Sheets are organized, accessible, and current for every product in use. All secondary containers are labeled. Janitorial and maintenance staff receive documented annual HazCom training.
3. Walking and Working Surfaces — 29 CFR 1910.22
Slip, trip, and fall hazards are the leading cause of non-fatal workplace injuries in commercial settings. OSHA's walking and working surfaces standard establishes the facility management requirements that address those hazards—and it is broader than most facility managers realize.
The standard requires that all floors, walkways, and work areas be kept clean, orderly, and as dry as possible. It requires that spills be addressed immediately. It requires that floor surfaces be maintained in a condition that does not create slip or trip hazards—meaning cracked, broken, or uneven flooring must be repaired, not simply marked with a warning sign. It requires that aisles and passageways be kept clear and properly marked where vehicle and pedestrian traffic intersect. It requires adequate lighting in all work areas, corridors, stairwells, and outdoor walkways used by employees.
What most buildings miss: the "as dry as possible" requirement. In commercial buildings with high foot traffic—particularly during wet weather—maintaining dry floor surfaces near entrances requires active management, not a single mat at the door. OSHA expects that the facility management approach reflects the actual hazard conditions—which in Northeast Ohio's climate means a wet weather protocol that goes beyond placing a single rubber mat at a building entrance.
The other common gap is lighting. Adequate lighting is a specific requirement, not a general guideline. Burned-out fixtures in stairwells, parking structures, and exit corridors must be replaced promptly. A single non-functioning light in a stairwell is a documentable OSHA violation if an inspector identifies it.
What compliant facility management looks like: Floor conditions are addressed as part of every daily facility inspection. Wet weather protocols include adequate matting, regular moisture absorption sweeping, and wet floor signage that is placed and removed appropriately. Lighting is checked on a documented schedule. Flooring deficiencies are repaired on a tracked timeline.
4. Electrical Safety — 29 CFR 1910 Subpart S
Electrical safety requirements under OSHA are extensive and technical, but several specific requirements apply directly to commercial facility operations regardless of industry.
Electrical panels must be kept clear—OSHA requires a minimum of 36 inches of clearance in front of every electrical panel. Panels must be properly labeled so that every circuit breaker is identified. Electrical rooms must not be used for storage. Exposed wiring, open junction boxes, missing cover plates, and damaged electrical cords are all citable violations that OSHA inspectors routinely document during commercial building inspections.
What most buildings miss: electrical panel clearance. It is remarkably common for the 36-inch clearance zone in front of electrical panels to be gradually encroached upon by stored materials, equipment, or furniture—particularly in utility rooms, mechanical rooms, and janitorial closets where panels are often located. This is a consistent OSHA citation in commercial buildings and one that is entirely preventable through routine facility inspection.
The other common gap is extension cord misuse. OSHA prohibits the use of extension cords as a substitute for permanent wiring—meaning extension cords used on a permanent or semi-permanent basis to power office equipment, appliances, or machinery are a violation. In commercial buildings, this situation is extremely common and rarely addressed until an inspection occurs.
What compliant facility management looks like: Electrical panels are inspected as part of every routine walkthrough. Clearance zones are kept clear. Extension cord usage is monitored and addressed. Electrical deficiencies are reported and repaired on a documented timeline.
5. Sanitation Requirements — 29 CFR 1910.141
OSHA's sanitation standard establishes minimum cleanliness and hygiene requirements for commercial workplaces that go beyond what most facility managers associate with cleaning compliance. The standard requires that all workplaces be kept clean, orderly, and sanitary. It specifies minimum restroom facilities based on the number of employees. It requires that potable water be available to all employees and that drinking water be clearly identified as such. It requires that waste receptacles be maintained and emptied at appropriate intervals to prevent overflow and sanitation issues.
What most buildings miss: the "orderly" requirement. OSHA's sanitation standard is not satisfied by a building that is cleaned on a regular schedule if that building is chronically cluttered, disorganized, or maintained in a way that creates sanitation risks. An office with overflowing waste bins, a break room with food residue on surfaces, or a restroom with malfunctioning fixtures is not a compliant workplace regardless of how often it is cleaned.
The other commonly missed element is documentation. OSHA does not require that cleaning logs be maintained for every sanitation task, but in the event of an inspection following a complaint or injury, documented cleaning schedules and completion records are the primary evidence that a facility was being maintained to the required standard. Facilities without documentation have no evidence—only assurances.
What compliant facility management looks like: cleaning schedules are documented and maintained. Restrooms are inspected and serviced at defined intervals throughout the day, not just cleaned once daily. Waste management is proactive, not reactive. Break rooms and common areas are maintained between cleanings, not only during scheduled service.
6. Personal Protective Equipment for Facility Staff — 29 CFR 1910 Subpart I
Commercial buildings that employ janitorial, maintenance, or facility operations staff are responsible for ensuring that those employees have access to appropriate personal protective equipment for the tasks they perform. This is an area where OSHA compliance gaps are particularly common in facilities that use in-house cleaning or maintenance staff rather than contracted service providers.
OSHA requires that employers conduct a hazard assessment to determine what PPE is required for each job task performed by their employees. For facility and janitorial staff, this typically includes chemical-resistant gloves for cleaning chemical handling, eye protection for tasks involving chemical splash risk, and appropriate footwear for wet or slippery surface conditions. The employer is responsible for providing this PPE at no cost to the employee, ensuring it fits properly, and training employees on its correct use.
What most buildings miss: the hazard assessment documentation. OSHA requires that the hazard assessment be conducted and certified in writing. Facilities that provide PPE informally—without a documented assessment, without training records, without evidence that the right PPE has been matched to the right tasks—are not in compliance even if employees are actually using protective equipment.
What compliant facility management looks like: a written PPE hazard assessment exists for every facility operations role. PPE is provided, maintained, and replaced as needed. Training on PPE use is documented annually.
What Happens When OSHA Finds Violations
OSHA citations are classified by severity, and the financial consequences reflect that classification.
Other-than-serious violations—conditions that relate to safety but would not cause serious injury—carry penalties of up to $16,550 per violation as of current federal penalty levels. Serious violations—conditions where there is substantial probability that serious physical harm or death could result—carry the same maximum penalty of $16,550 per violation. Willful violations—where the employer was aware of the hazard and made no effort to address it—carry penalties of up to $165,514 per violation. Repeat violations carry similar maximum penalties.
Beyond the direct financial penalties, OSHA citations become part of the public record. They affect insurance premiums, complicate contract bidding—particularly for MBE- and EDGE-certified contractors pursuing government and institutional work—and create liability exposure in the event of employee injury.
The most important thing to understand about OSHA enforcement is that ignorance of a standard is not a defense. The obligation to identify and address workplace hazards belongs to the employer and the facility operator—not to OSHA—to explain before they cite it.
How Proactive Facility Management Keeps Your Building Compliant
The specific OSHA requirements described in this post—exit routes, chemical safety, floor conditions, electrical safety, sanitation, and PPE—are not difficult to meet. They require consistent, documented attention to the physical environment of the building and the practices of the people who maintain it.
What makes OSHA compliance difficult for most commercial buildings is not the complexity of the standards. It is the absence of a systematic approach to identifying and addressing compliance gaps before they become violations.
Proactive facility management addresses this directly. A professional facility management partner conducts regular, structured walkthroughs of the building with OSHA compliance as an explicit component of the inspection criteria. Exit routes are checked. Chemical storage and labeling are verified. Floor conditions are assessed and addressed. Electrical clearances are maintained. Cleaning documentation is kept current.
This is not a compliance program layered on top of facility management. It is what professional facility management looks like when it is done correctly—a consistent operational standard that keeps the building performing safely, efficiently, and in alignment with the regulatory requirements that apply to it.
For commercial property owners and facility managers in Northeast Ohio, Immaculate Management Group brings this standard to every property we serve. Our team understands what OSHA requires, what inspectors look for, and what it takes to maintain a commercial building that meets those requirements not just during an inspection but every day.
If you are not certain whether your building meets OSHA's facility requirements, the right time to find out is before an inspector does.
Immaculate Management Group is a full-service facility management company serving commercial properties across Northeast Ohio. Founded in 2011 by James Barnes, IMG is MBE and EDGE certified, OSHA compliant, and licensed and bonded. Learn more at theimggroup.com.